5 things to consider before building an extension

5 things to consider before building an extension

If you’re thinking about expanding your home, you must first think about what you want to achieve. Are you thinking about adding a bathroom or a bedroom? Or do you want to make the most of your living space? Whatever your main goal is, this post can help you to think about the things you need to before committing to building an extension on your home.

Time-frame

Depending on the scope of the project, the time-line for building an extension may vary. It’s crucial to think about how much time you’re willing to devote to extending your home in order to make sure it’s in line with your extension’s key goals. You’ll likely want to have your extension completed as soon as possible; working with someone like johndoulgeridis.com.au can help with this.

Budget

It’s critical to examine how much cash you have to spend when designing a home extension.

After you’ve established your budget, you can start planning and prioritising to make the most of your money. When you meet with your contractor you’ll have the opportunity to provide the designers with a wish list – and a needs list. Make sure you think this through while keeping your budget in mind.

Transparency is essential with any contractor with whom you choose to work. Make sure there are no hidden fees for you to be concerned about, and you keep your quotes and bills to keep track. Communication is crucial, especially when it comes to budgeting. You should always be well informed and have a clear line of communication.

Do you need planning permission?

If your extension complies with specific criteria, you may not need to apply for planning permission. Whether or not you need planning approval, it’s essential that your extension meets a number of regulations to ensure the building’s safety. Ensure the professionals that you use are able to provide you with all the information you need and, in addition, pay close attention to the design and structure of your home.

Added value

Adding an extension will usually raise the overall value of your home, making it a worthwhile investment.  If you’re going to expand your house to resell it, your approach and decisions will be different than if you’re not aiming to sell any time soon. The primary goal for individuals trying to resell will be to ensure that each modification and addition adds value to the home. If your home has any structural or cosmetic concerns, the best course of action for increasing property value is to remedy them. The design should be simple but appealing, with neutral colours throughout – think of it as a blank canvas, allowing potential buyers to inject their own personality and imagine themselves living there.

Bringing the old and the new together

Your extension shouldn’t feel like an add-on to your home; instead, it should connect to the original structure so that the two are one and the same. From the inside out, make sure your addition not only blends in, but also adds to the value of your home. The functionality as well as the flow of your home should be improved.

These tips should help when it comes to considering building an extension to your home. Do you have any plans for an extension? What are you thinking about? Please share some of your ideas in the comments below.

[disclosure*]

Planning an extension: things to consider

Planning an extension: things to consider

Have you found that you’re running out of space in your home? A lack of space is a common problem many people face, and sometimes no amount of decluttering can resolve the issue. There are usually two ways to remedy the situation; you can either move to a larger property or create extra space in your current home. Adding an extension to your property is often the more cost-effective of these two options. However, extending your home can be a complicated process, so it’s best to be as prepared as possible. Here are some factors to consider when planning an extension to your home.

Woman looking at a building plan on a computer

Plan your budget

Deciding on how much you’re happy to spend is a significant decision to make, and you may need to alter your renovation plans to fit your budget. It’s crucial to remember that building an extension requires many different materials. The costings for your renovation will need to cover everything from the Visqueen gas barrier through to tiles for the roof and the outlay of paying the building company’s fees.

You might want to explore different options to create more space in your home, such as a garage or loft conversion, as well as a traditional extension. Your budget may stretch further when used differently while still enabling you to gain additional space. Playing around with different ideas can be a great way to save yourself money while maximising the space in your home.

Builder in blue overalls looking a blueprints

Finding a contractor

When you invest your money into improving your biggest asset, you need to be sure the work is done to the highest standard. To get the best quality renovation, you need to have the right builders to complete the job. When searching for a contractor, it’s helpful to start by looking for recommendations from people you know. Once you have recommendations, it’s beneficial to check testimonials and look at examples of the builder’s previous work to gain an idea of the types of projects they’ve worked on and how satisfied their customers are with their service. The next step is to start requesting quotes for the job and to ask about their availability.

House undergoing renovations

Preparing the space

Once you’ve found the perfect builder for the job, it’s helpful to make some preparations in your home ready for the project to begin. Creating extra space around the area that will be extended is an excellent way to start your preparations and should save the builders a task. With the area already clear, they should be able to get to work faster on the construction. As the builders are likely to need clear access through your home to work on the extension, it’s a good idea to ensure that there’s plenty of room for them to walk through with tools and materials. Moving any valuables, rugs and furniture out of the way is a great idea to prevent them from being damaged or broken. Once you’ve freed up the area, you should be all ready for the extension works to begin.

[disclosure*]

How to plan a successful loft conversion

How to plan a successful loft conversion

The attic is often an overlooked and underutilised room. Usually, it’s the place to store outgrown children’s clothes & toys and to dump the Christmas tree for 11 months of the year. But the area can be used for so much more. A successful loft conversion can create space for a new bedroom, bathroom, nursery or home office and, at the same time, increase the value of your property.


View this post on Instagram


A post shared by Alien Artistries (@alienartistries)

Building regulations and planning permission

Before you embark on any work you need to consider building regulations and whether you’ll need to apply for planning permission. Look around at similar houses on your street and the rest of your neighbourhood; if a number of them have had loft conversions carried out, it’s almost certain that you can have the work carried out.


View this post on Instagram


A post shared by Stalowa Pracownia KF (@stalowapracowniakf)

Access

If the loft is being converted into a room where there will be daily use, a basic pull-down loft ladder isn’t suitable; a stairway will have to be installed. If the space isn’t too challenging, you can buy a ‘kit’ online to your specifications. Don’t forget, installing stairs will take up an area of the room below, so spend time coming up with the most space-saving and practical design.


View this post on Instagram


A post shared by Laura Hayward|Edwardian-on-Sea (@edwardian_on_sea)

Floor

You’ll be walking on what was once essentially your property’s ceiling. This is why it will be necessary to  lay solid wood flooring and ensure all joists and rafter ties are in tip-top condition. It all needs to be able to bear the weight of heavy items such as furniture or a bath-full of water! You also need to think about soundproofing; this can be achieved by laying down insulation. In addition, carpet or area rugs can cut down on any footfall noise that you may hear in a room or flat below.


View this post on Instagram


A post shared by Chris Attic (@atticdesignsltd)

Windows

Unconverted roof spaces can be dark and dingy spaces. Installing a roof light or skylight is essential to letting natural daylight and fresh air into the room.


View this post on Instagram


A post shared by Ash Island Lofts (@ashislandlofts)

Ceiling

Again, suitable insulation needs to be filled into the roof cavity. It needs to keep precious warmth from escaping through the roof during the winter… without the loft feeling like a sauna in the summer. We’ve found that double-sided aluminium foil bubble insulation is an economical, space-saving option.

In addition, if there’s limited headroom, when it comes to choosing lighting, recessed spotlights are your best option. You don’t want to be banging your head into pendant lampshades.


View this post on Instagram


A post shared by Prestige Bedrooms & Kitchens (@prestigebedroomsandkitchens)

Storage

Once all the building work on your loft conversion is done, it’s time for you to think about finishing touches such as furniture and storage. As lofts are often awkward, angular spaces, off-the-shelf cupboards and wardrobes probably won’t fit correctly. Made-to-measure and specialist loft storage fixtures & fittings are becoming more readily available.

If you’re tight on living space and aren’t able to extend the footprint of your property,  you should consider developing the space above your head. A successful loft conversion could prove a much simpler and cheaper option than moving house.

[disclosure*]

Why you should consider building a conservatory

Why you should consider building a conservatory | H is for Home

Home-owners everywhere have either been building conservatories, or buying houses with conservatories for years. There’s something about them that we just love. It might be said however that they are perhaps becoming a slight thing of the past, tending not to feature within more modern houses.

But with everything a conservatory has to offer, this shouldn’t be the case. Here are a few reasons why conservatories should be part of your property tick-list…

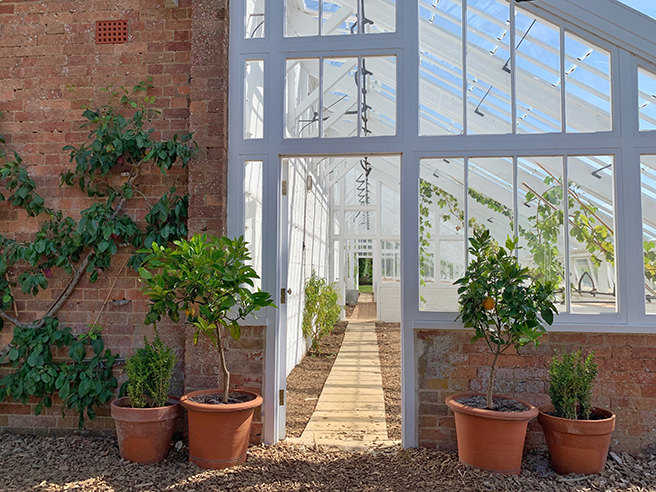
Lean-to conservatory

They let in natural light

Did you know that we need natural light to keep our circadian rhythm in check? Nothing affects our mental well-being quite as positively as natural light. What better way to get that natural light inside your home than with a conservatory? On a beautiful summer’s morning when it might not be quite warm enough to sit outside with your breakfast and coffee, a conservatory serves as a snug second best to flood your home with natural light to start the day right.

And even in the winter when many of us are battling with a case of the SADs, instead of heading outside for a walk to get your daily dose of daylight and getting cold and wet, walk into your conservatory and you’ll feel as if you’re outside without being exposed to the harsh winter weather.

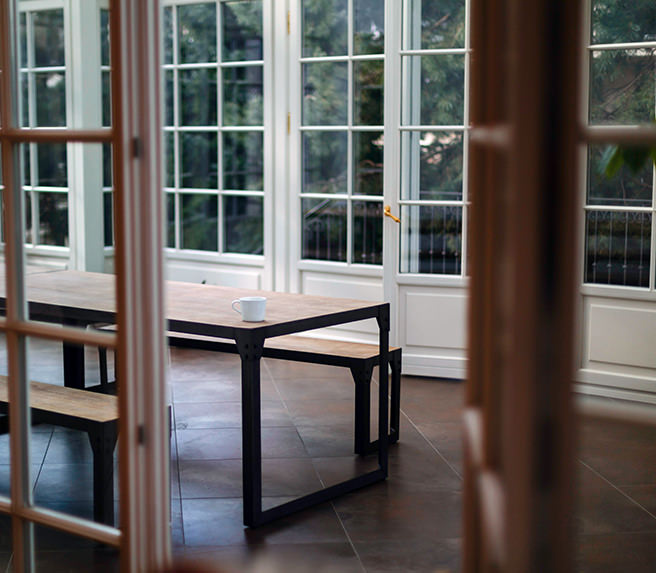
Dining table in a conservatory

They give you extra living space

A conservatory is, of course, an extension of your home. It gives you an extra room to store your belongings, to enjoy and make your own and to host your guests. What you do with the extra space is totally up to you. Whether you turn it into a playroom for your children to avoid them slowly taking over your living room with toys, or perhaps a little cosy haven for you to escape to with a glass of wine in the evening.

Whatever it is you decide on, turn your conservatory into a space that you love and that you can really enjoy. With all that natural light, we think that they are best used as living spaces for the whole family to enjoy.

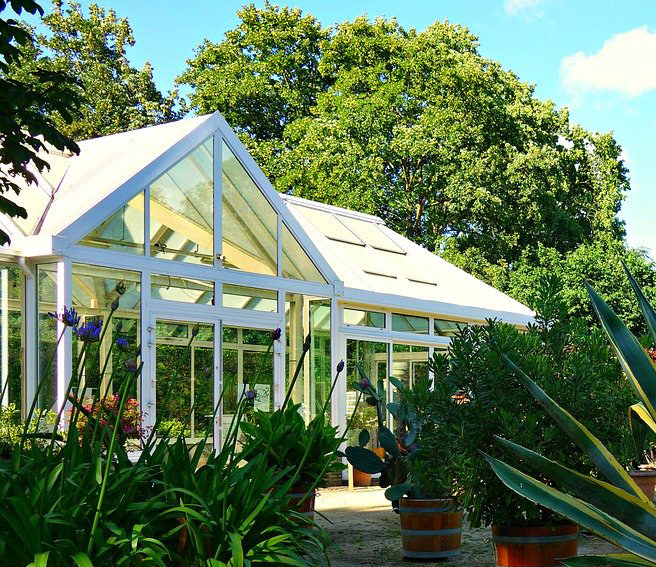
Conservatory viewed from a garden

They add value to your home

Unless you intend on living in your house forever, any big changes or additions you make to your home should really mean added value so that you can make your money back when you sell it on. The housing market is incredibly competitive and buyers are always looking for that extra bit of something. A conservatory could well be the thing that puts you ahead of the other houses in your area.

With that in mind, a conservatory needs to be of good quality. If you can budget it in, opt for anti-glare glass, a glass roof rather than polycarbonate and good quality domestic concrete for the structure.

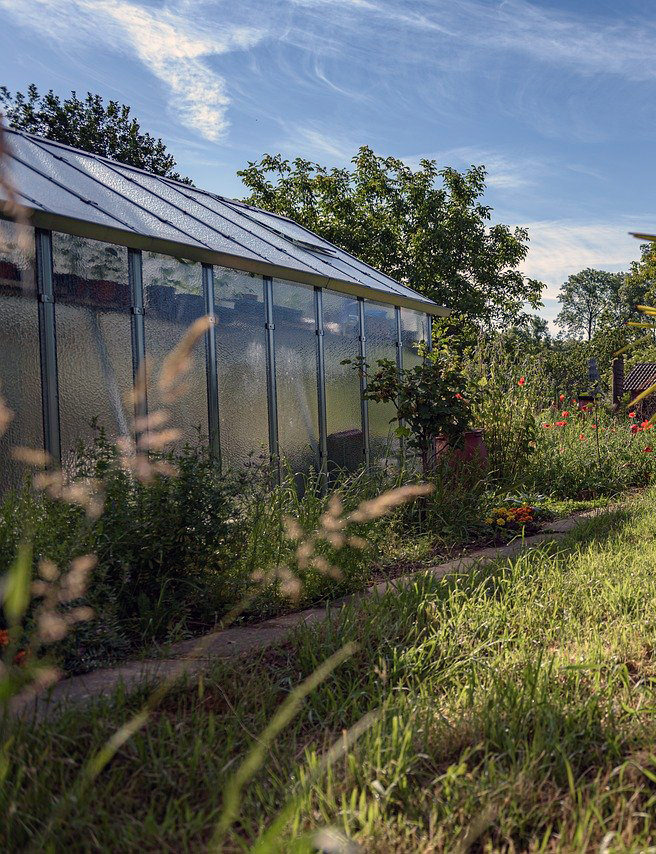
Conservatory with glass roof and walls

They can be an extension of your garden

A conservatory bridges the gap between the indoors and the outdoors. One of their most attractive features is that they retain heat, so can feel somewhat tropical and exotic in the warmer months. This makes it the perfect environment for plants to thrive. In fact, this is why they were originally designed.

If you fancy yourself as a bit of a gardener and want to grow your own vegetables, why not set up a little area in your conservatory for all your seeds? Plus, plants are great for the air quality, making your conservatory all the more relaxing.

Evening light into a conservatory

You can cosy up in the winter

Even though conservatories come into their own in the summer, winter is also a fantastic time to enjoy them too. The only challenge you’ll need to overcome is keeping it warm as they can get very cold. Ensure that you have the means to heat it sufficiently during the colder months so that you can enjoy it all year round.

Picture this; it’s gloomy and raining and you’ve got nothing else to do but curl up under blankets in your conservatory with a warm drink and a book. You can hear the wind and rain outside but you’re snug and warm. Sounds perfect right? Make yourself the perfect little cosy corner to enjoy in the colder months and be sure to kit your conservatory out with rugs and throws to retain the heat.

[disclosure*]